Home Design
Floorplans shaped around how your family lives
Personalised Design
Functional, stylish homes tailored to your lifestyle
Our Home Design service focuses on creating personalised, functional and genuinely stylish spaces tailored to your lifestyle and vision. Every floorplan starts with your block orientation, family size and daily routine — not a generic template.
From open-plan single storey homes to multi-level designs built for narrow or sloping blocks, our design team works with you to balance liveability, natural light and budget.
- Single, double and split-level floorplan ranges
- Site-specific customisation for orientation and block shape
- Energy-efficient design as standard, not an upgrade
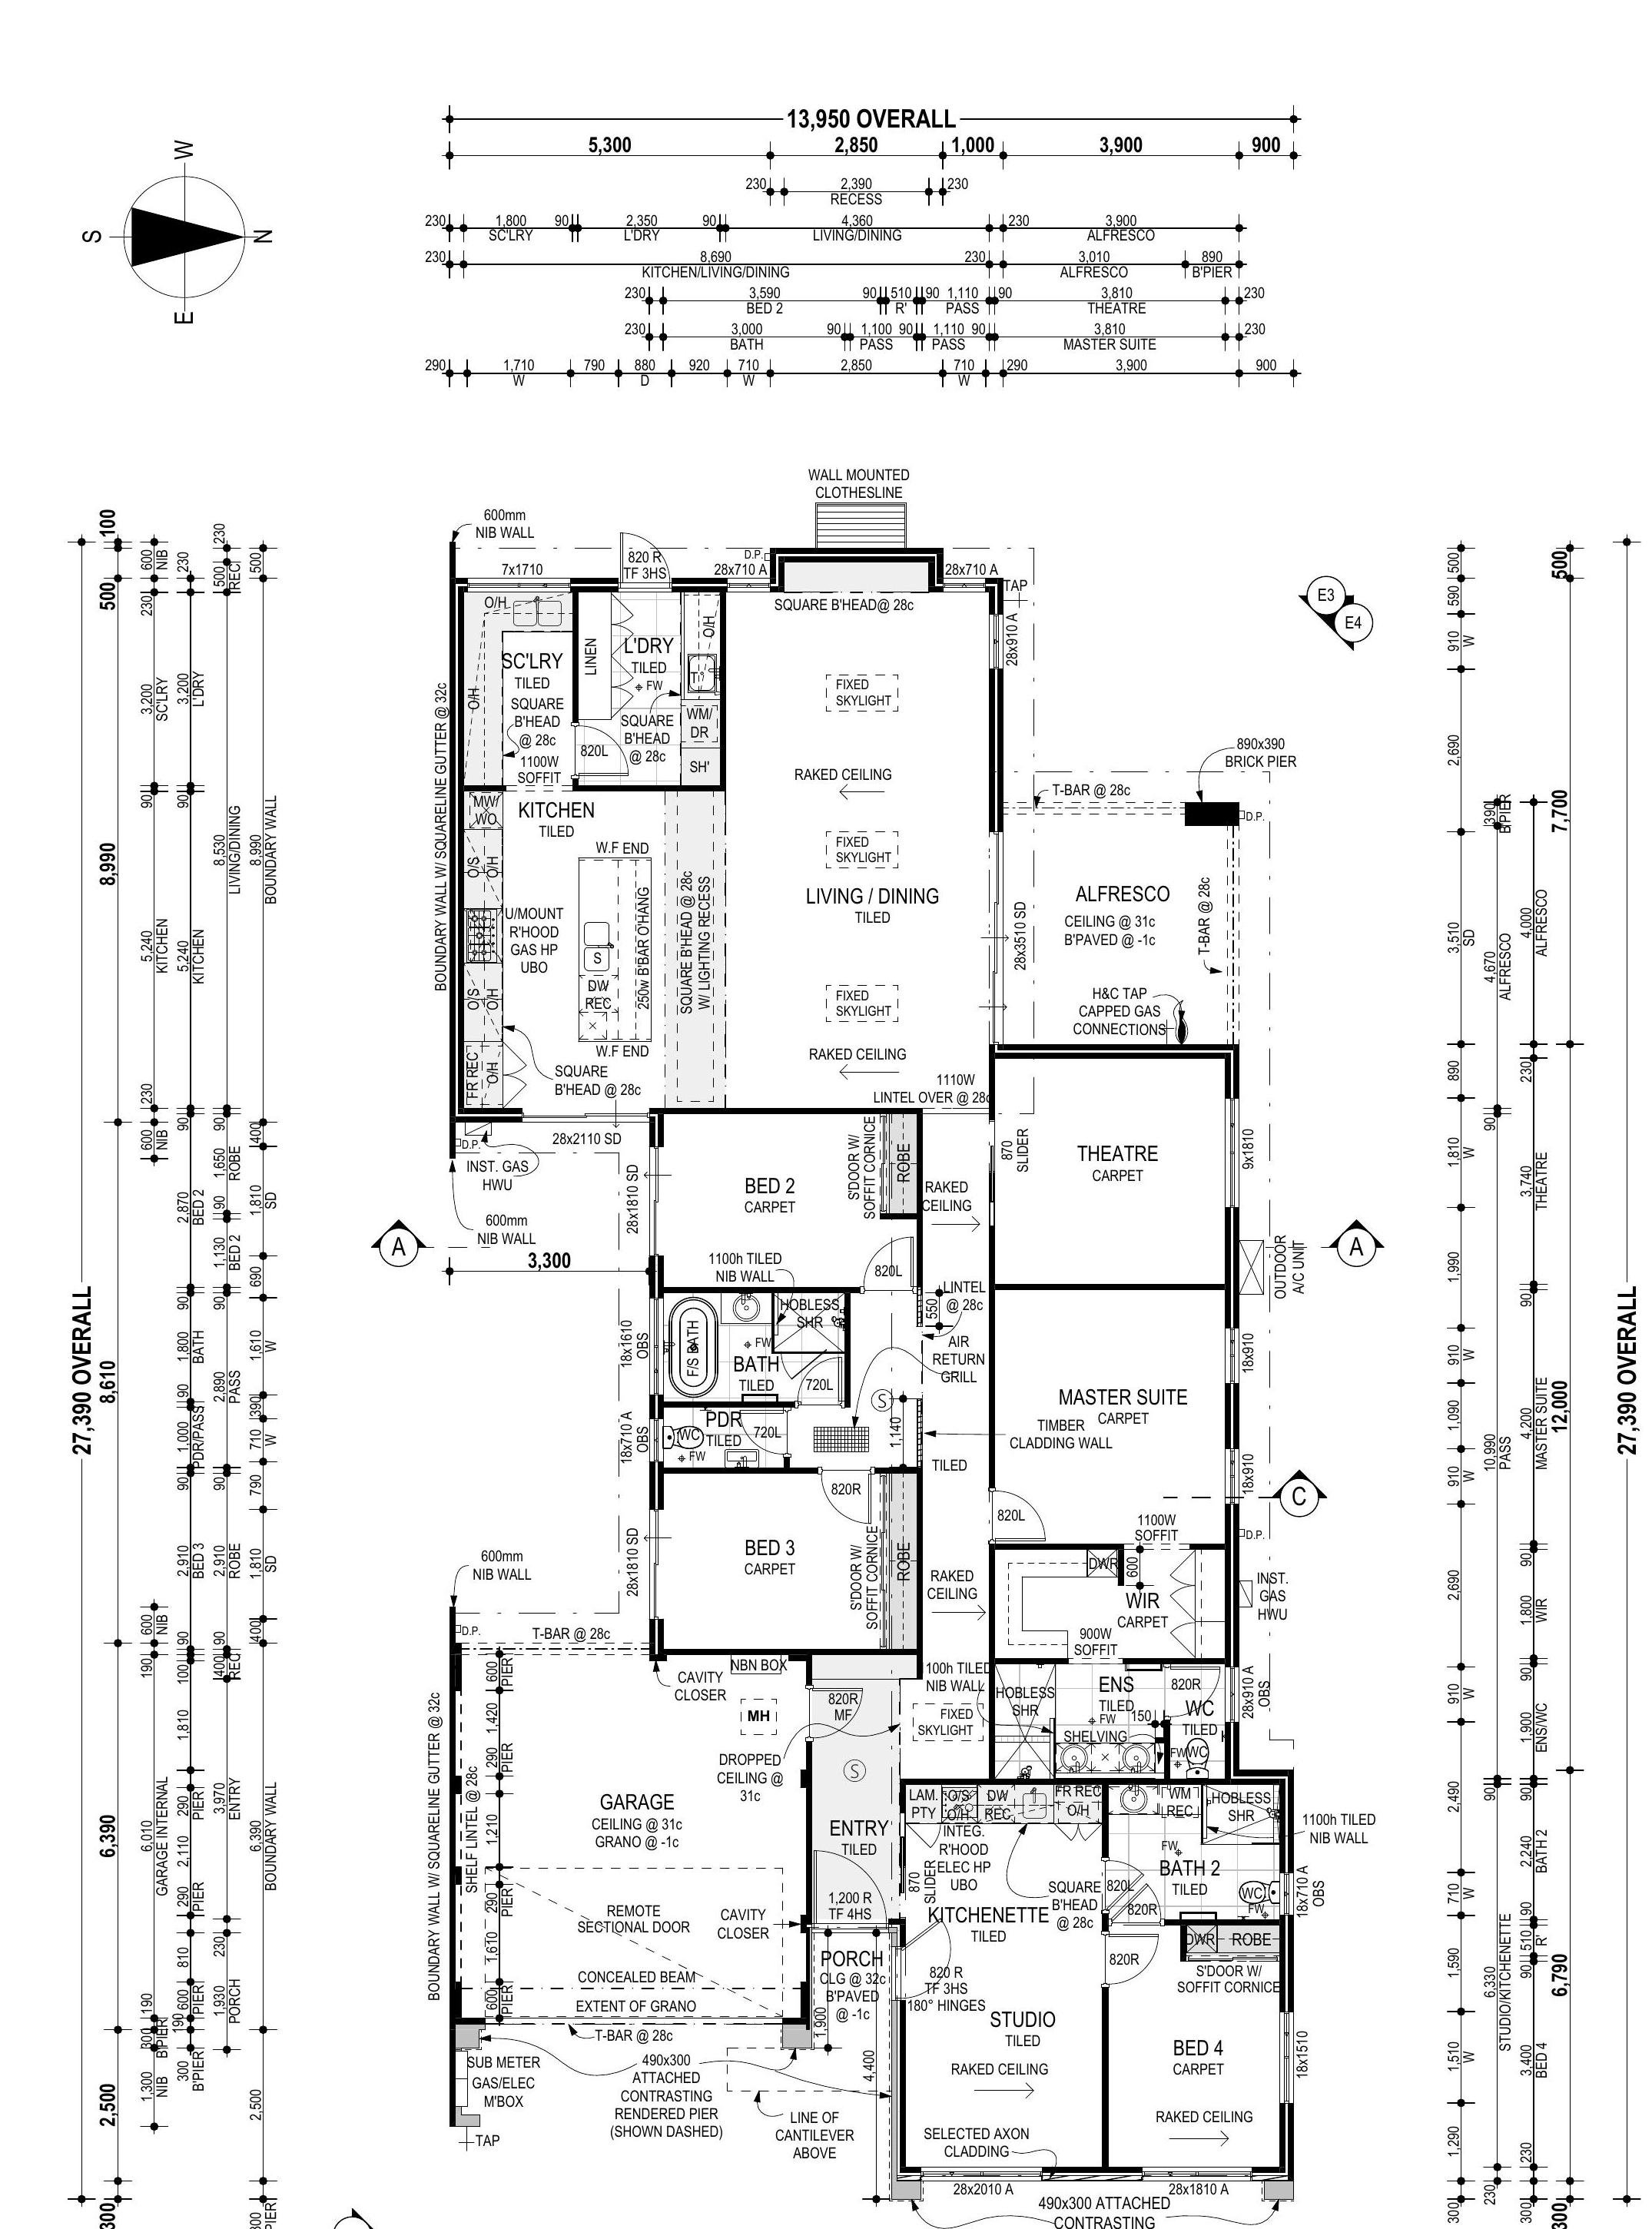
Our Design Process
From first sketch to a floorplan you love
Brief & Site Analysis
We review your block, orientation and lifestyle needs before a single line is drawn.
Concept Design
Initial floorplan concepts are developed for your feedback and refinement.
Finishes & Selections
Choose from curated material, colour and fixture packages to make the home yours.
Fixed-Price Contract
A transparent, itemised quote with no hidden costs before construction begins.
Design Ranges
A floorplan for every block and budget
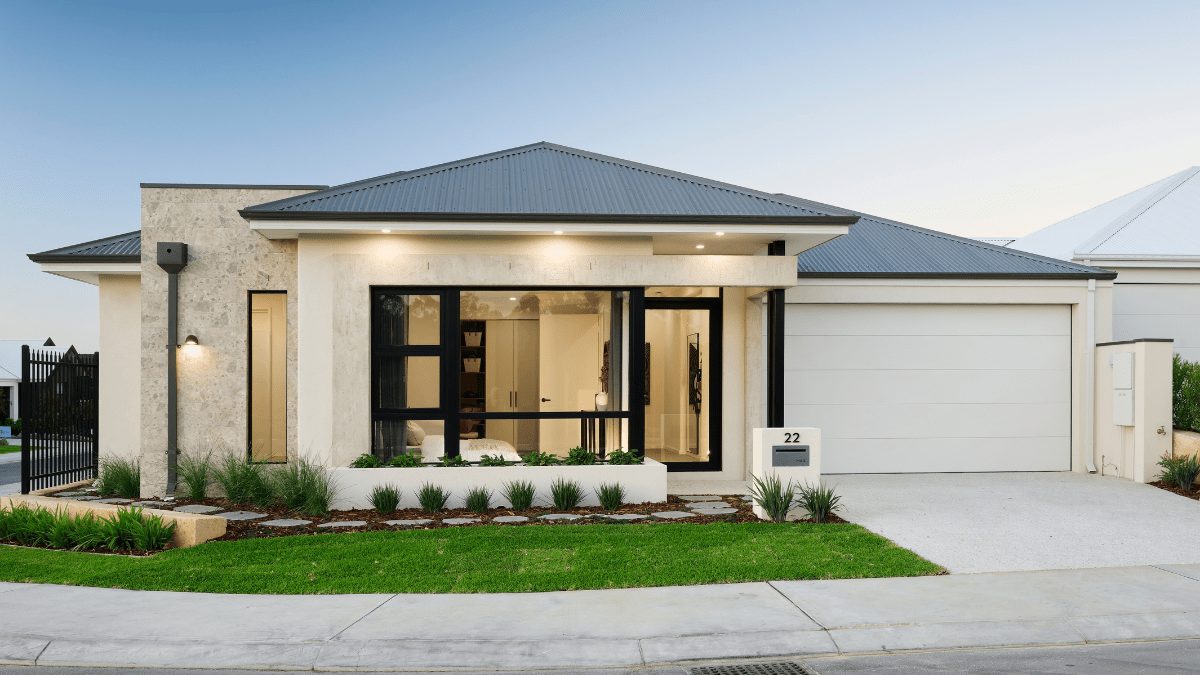
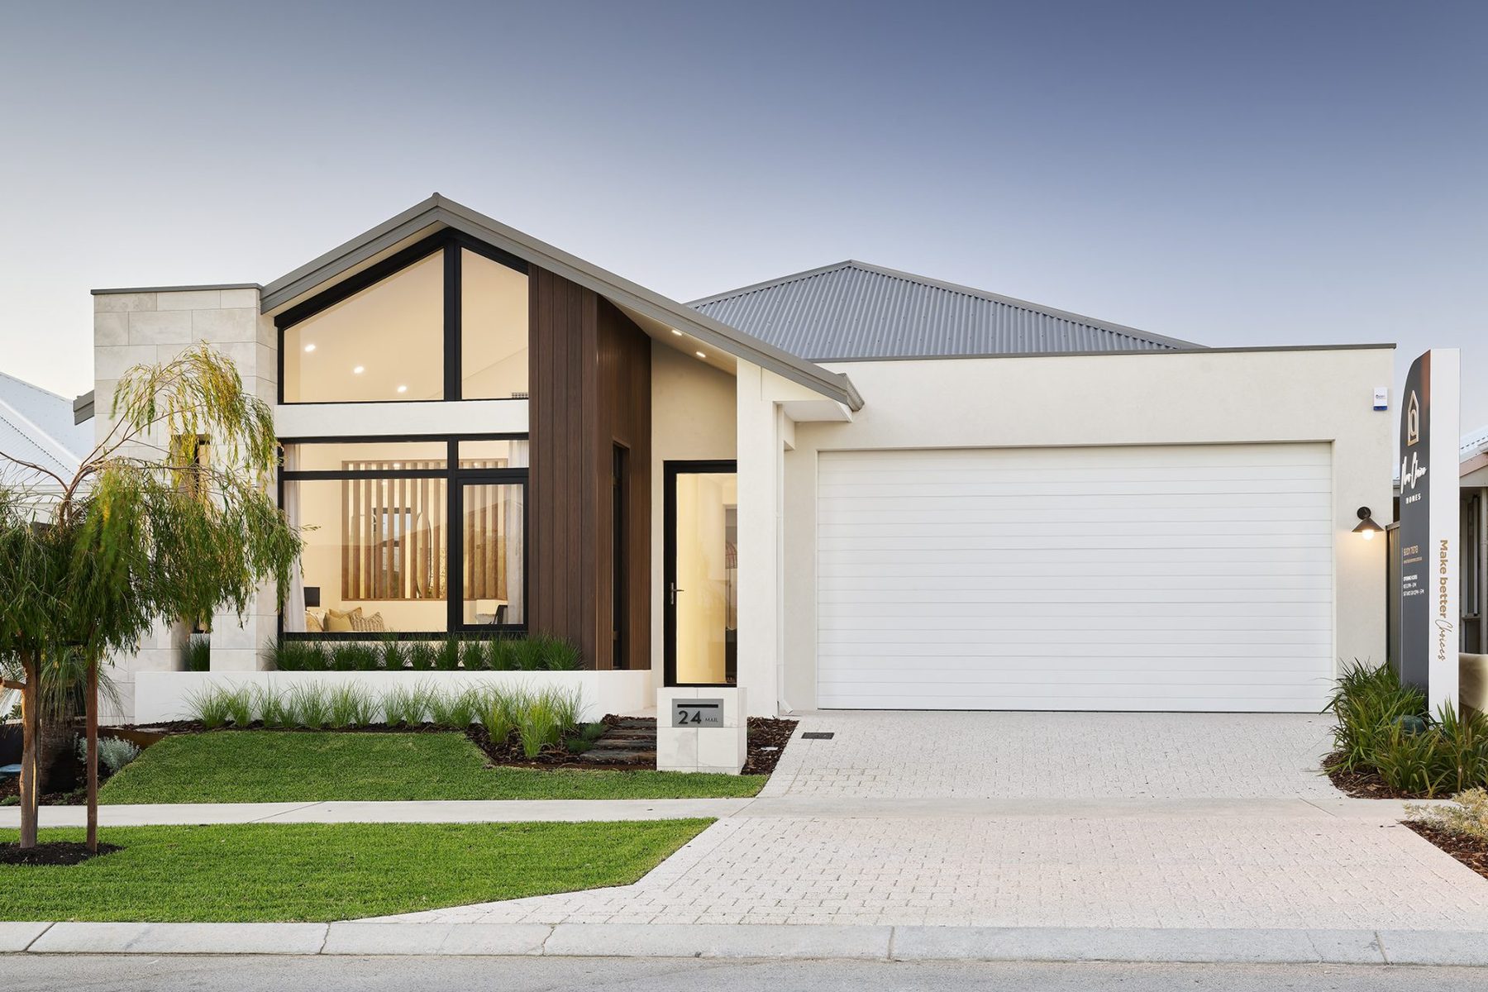
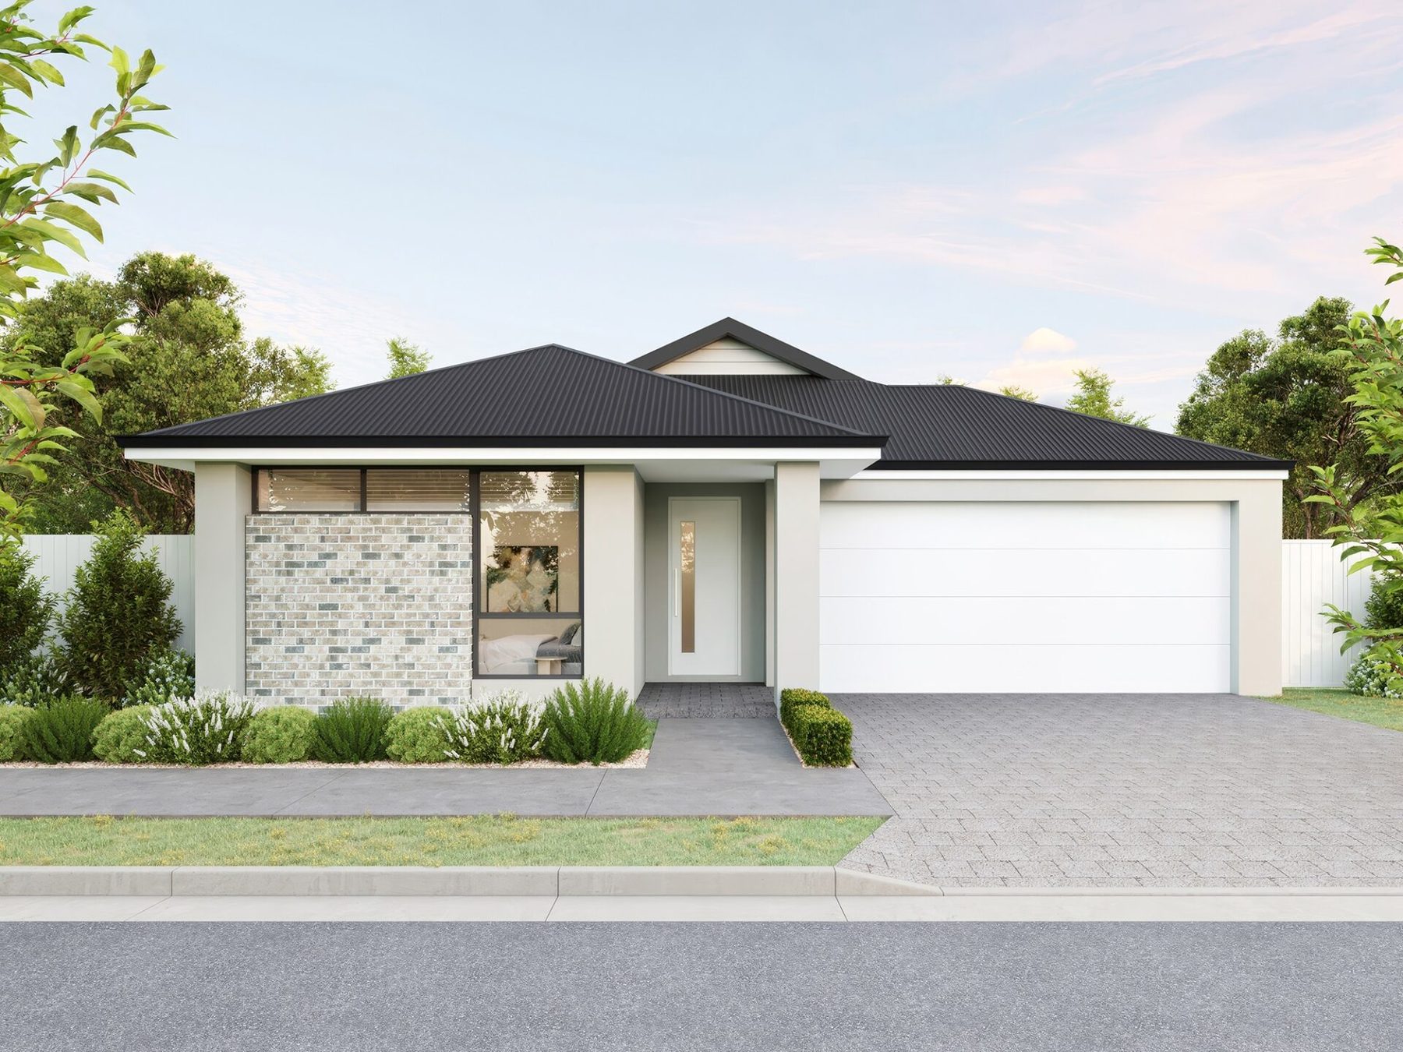
A snapshot of our most popular design ranges — every plan can be customised to your block and brief.
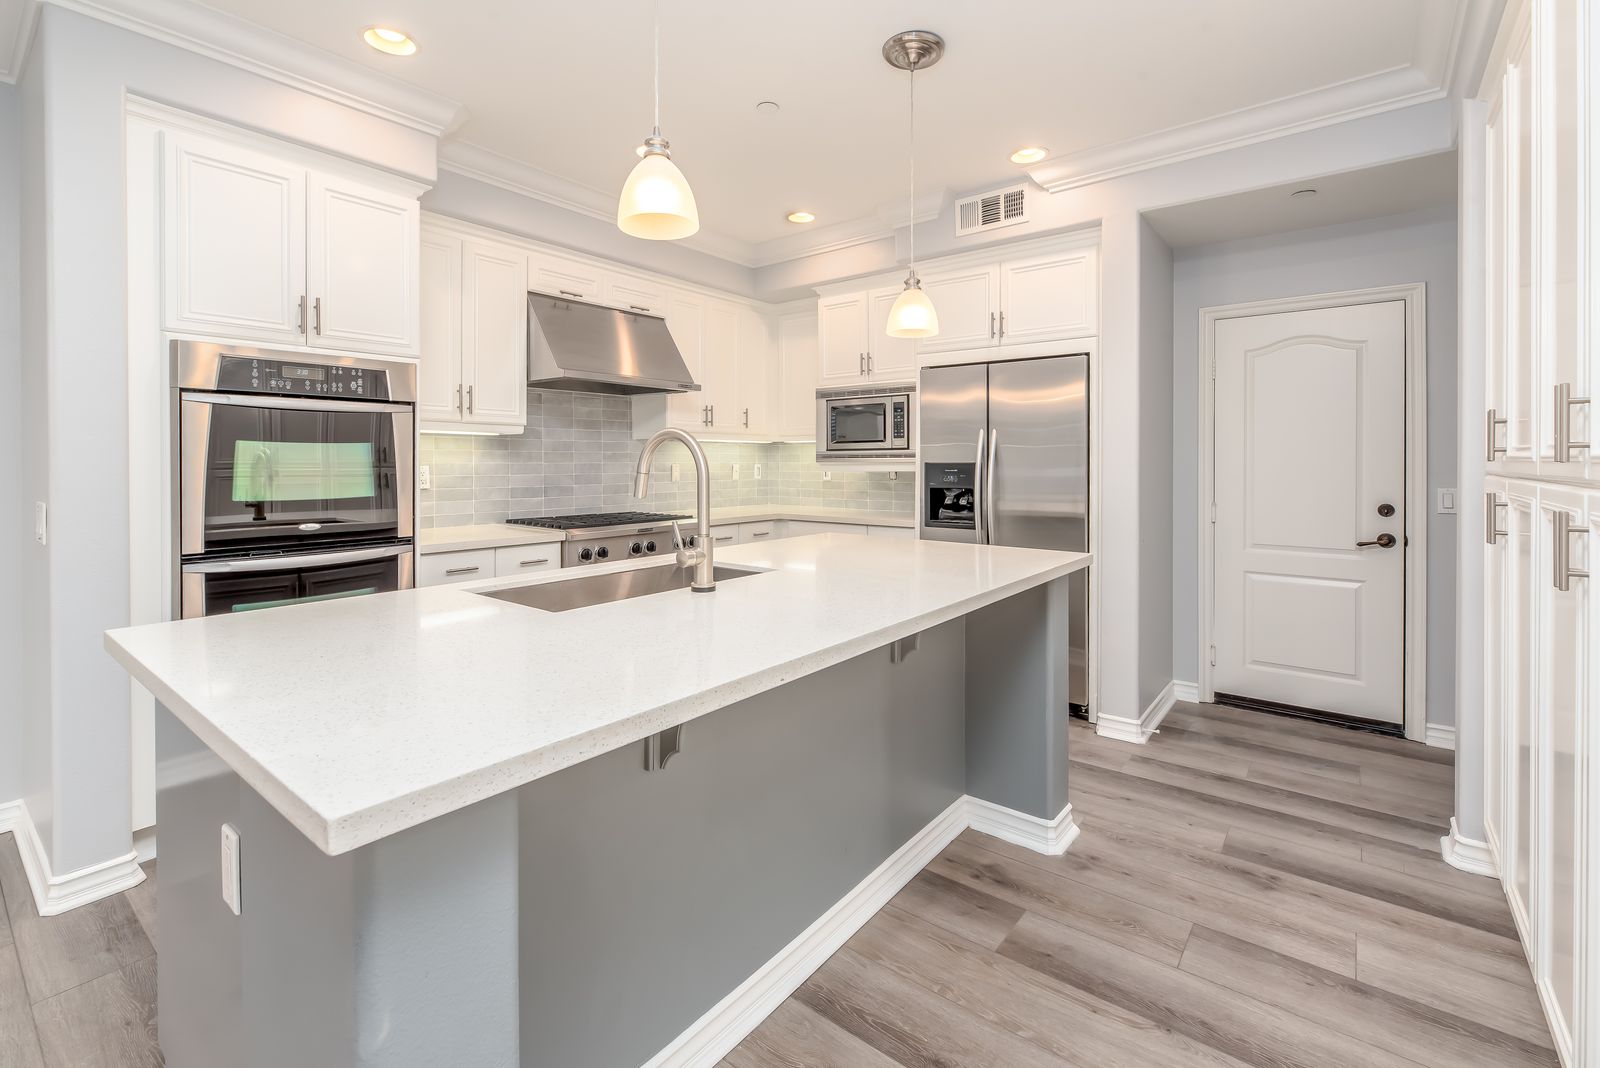
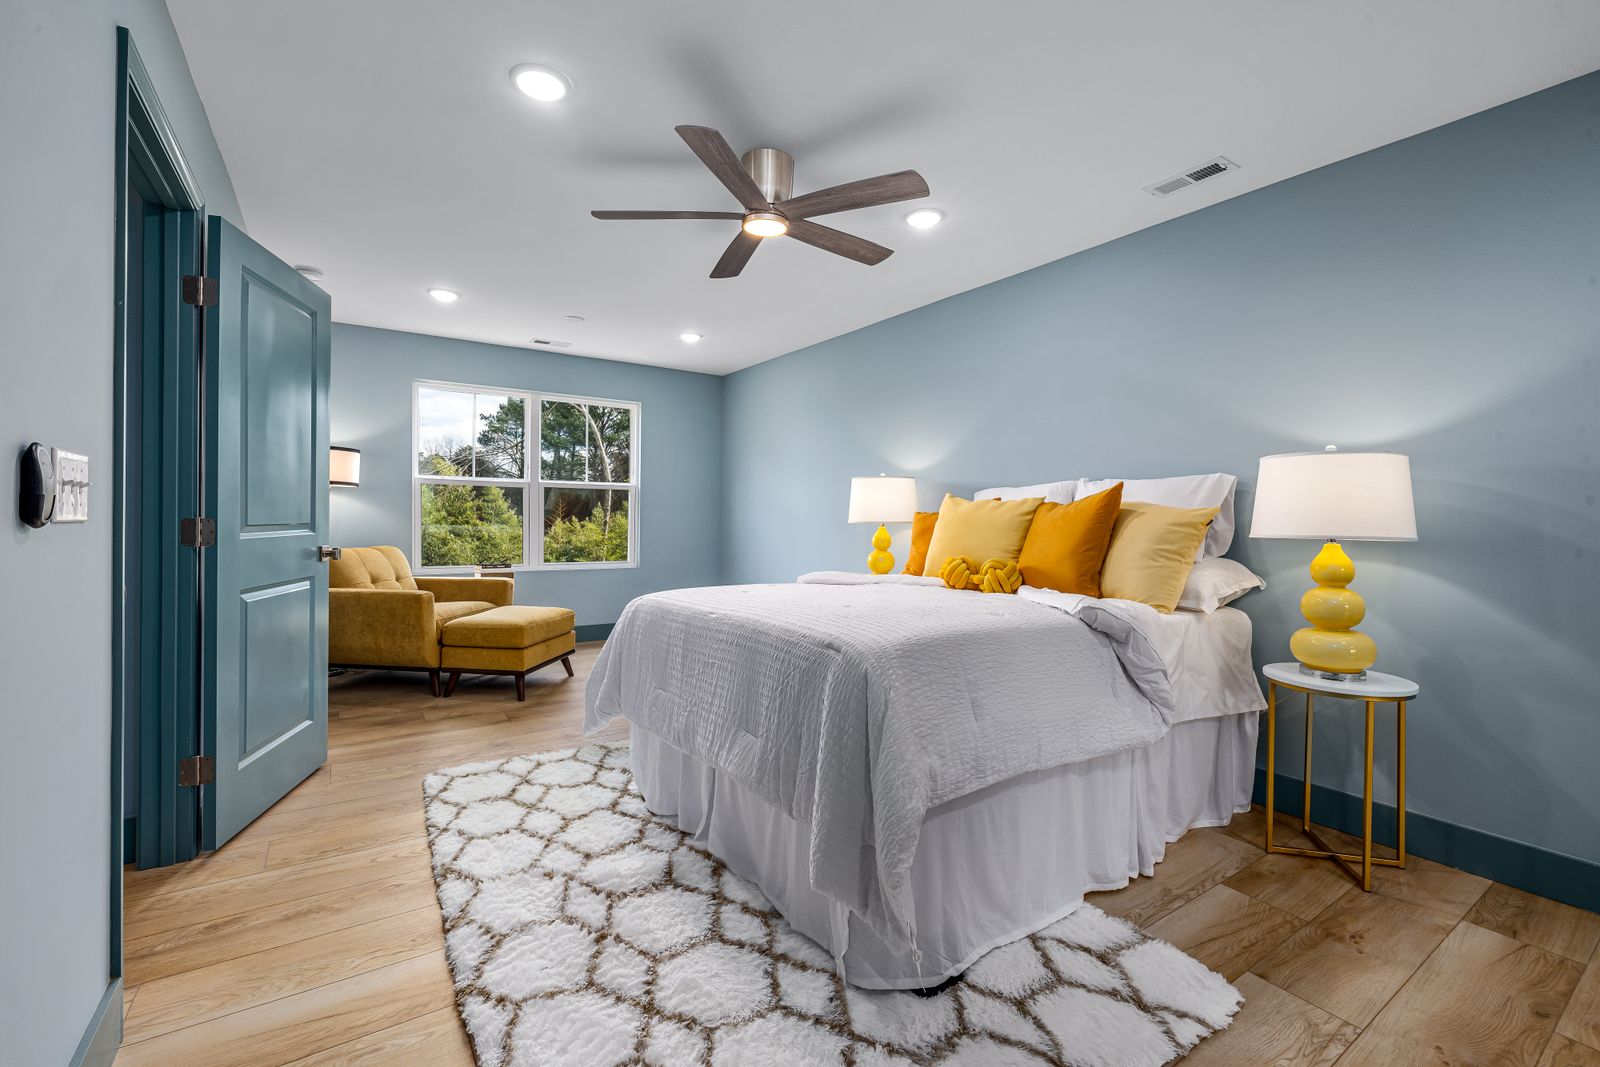
Interiors
Considered spaces, right down to the details

Design With Us
Have a block in mind? Let’s design your home
Book a no-obligation design consultation with our team and see what’s possible on your block.